

3D Rendering for Renovation: See Before You Build
3D rendering services for commercial renovation in Singapore let you approve every detail of your fit-out before construction begins. At Contract Builders, we deliver photorealistic 3D visualisations as a standard part of every project because, in practice, the changes that cost the most are the ones made after walls are already up. Whether you're fitting out an office, a retail space, or an MOH-compliant clinic, seeing the finished space in 3D first eliminates the guesswork that leads to variation orders, rework, and delays.
This isn't about pretty pictures. It's a risk-management tool with direct financial implications.
Why 3D Visualisation Is a Cost-Control Tool
Variation orders are one of the biggest sources of budget overruns in commercial fit-outs. A layout tweak that takes five minutes on screen can take five days on site, because installed partitions, ceilings, and M&E services need to be demolished before new work can proceed.
What we typically see on projects that skip proper visualisation is a predictable pattern. The client signs off on 2D floor plans, construction begins, and then halfway through the build they walk the space for the first time. Suddenly the reception feels too narrow, the meeting room blocks natural light, or the branding wall doesn't land the way they imagined.
At that point, every change costs significantly more than it would have at the design stage. You're paying for demolition, new materials, additional labour, and lost time on the programme.
The Decision Gap Between Plans and Reality
Floor plans and elevations are technical documents. They communicate dimensions and layouts to builders, but they rarely help a business owner feel what a space will be like to use. That gap between technical drawing and spatial reality is where most costly misalignments happen.
3D rendering bridges that gap. With a photorealistic render or a virtual walkthrough, you can evaluate ceiling heights, lighting ambiance, furniture placement, material finishes, and branding integration before a single tile is laid. More importantly, you can share the renders with partners, investors, or your operations team and align everyone's expectations upfront.
In practice, this front-loading of decisions is what protects both budget and timeline.
How 3D Rendering Prevents Delays in Singapore Fit-Outs
Late design changes and incomplete documentation are consistently behind construction delays in Singapore's commercial sector. 3D visualisation directly addresses both problems.
Here's how the process works in a well-run project:
Design concept — the interior design team develops spatial layouts, material palettes, and branding elements based on your brief.
3D rendering — photorealistic visuals and walkthroughs are produced so you can see exactly what the finished space will look like.
Client review and sign-off — you approve, request adjustments, or rework entire zones while changes are still free (or near-free) to make.
Locked design — the approved 3D model becomes the construction reference, reducing ambiguity for the build team.
Construction — work proceeds against an agreed visual benchmark, with far fewer on-site surprises.
This sequence means the build team starts with clarity. There's no back-and-forth mid-construction about what a space should look like, because everyone has already seen it.
Regulatory Submissions and Compliance
For projects that require approvals from agencies like URA or FSSD, having a 3D model aligned with BIM workflows streamlines the submission process. Singapore's BCA has actively promoted digital modelling in construction, and contractors who work with 3D tools are better positioned to meet those documentation standards.
As part of our turnkey commercial renovation services, we handle regulatory submissions in-house. The 3D visualisation isn't a standalone deliverable — it feeds directly into permit documentation, construction drawings, and compliance checks.
For anyone currently evaluating contractors, this integration matters. A firm that produces renders separately from the build team creates handoff gaps. A firm that does both under one roof removes that risk entirely.
If you'd like to see how this works for your space, reach out to Contract Builders to discuss your project.
3D Rendering for Clinic Fit-Outs: Where It Matters Most
Healthcare spaces are where 3D visualisation moves from helpful to essential. In an MOH-compliant clinic renovation, the layout isn't just about aesthetics. Consultation rooms, sterilisation zones, patient flow paths, and accessibility requirements all need to meet specific regulatory guidelines.
![Bright completed clinic interior with clean lines and natural light.]
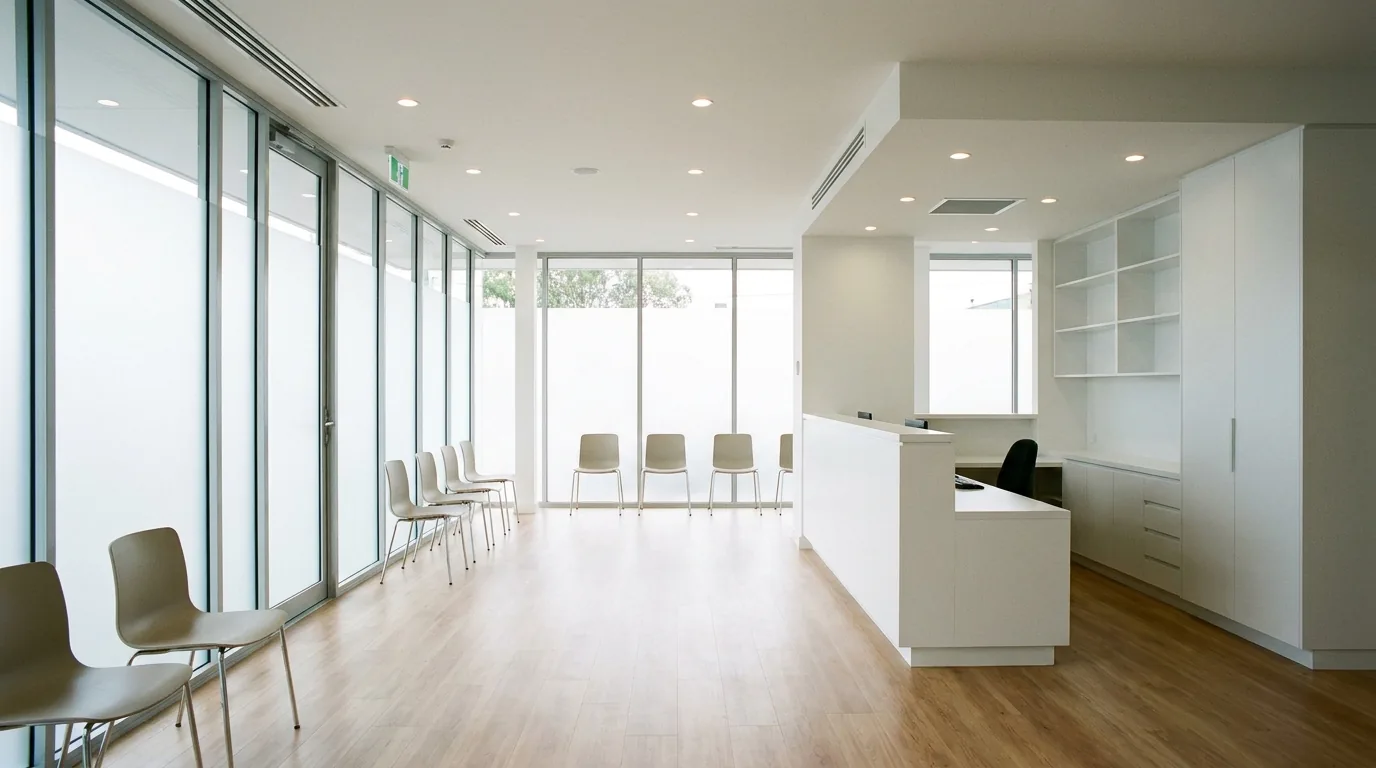
A layout error discovered after construction — say, an incorrectly placed sterilisation area or a patient corridor that doesn't meet width requirements — can trigger non-compliance findings. The rectification cost falls on the clinic operator, the contractor, or both. Either way, it means rework, delays to your opening date, and wasted capital.
Catching Layout Errors Before They Become Compliance Failures
With 3D visualisation, we validate these critical spatial requirements before works begin. Clinic operators can walk through the rendered space and confirm that patient flow makes clinical sense, that treatment rooms are correctly zoned, and that the layout supports the licensing requirements for their specific practice type.
From experience, clients often request changes once they see the space rendered in 3D. A dental clinic operator might realise the sterilisation zone is too far from the treatment chairs. A GP might spot that the waiting area doesn't offer adequate privacy from the reception counter. These are exactly the kinds of discoveries you want to make on screen, not on site.
This is also why clinic fit-out companies in Singapore that include 3D rendering as standard — rather than offering it as an optional add-on — tend to deliver smoother, faster projects. The visualisation step isn't a luxury; it's a compliance safeguard.
What to Look For in a Contractor Offering 3D Rendering
Not all 3D rendering services are equal. Some contractors outsource renders to a third-party visualisation studio, which means the people producing the images aren't the same people building the space. That disconnect can lead to renders that look impressive but don't reflect buildable reality.
For your 3D visualisation to function as a genuine cost-control tool, look for these characteristics in your contractor:
In-house design and build capability — the same team that creates the render should be the team that constructs it. This is the core principle behind a commercial interior design process that actually protects your budget.
BCA registration and relevant certifications — credentials like BCA General Builder registration, bizSAFE Star, and ISO certifications indicate a contractor with verified quality and safety systems.
Sector-specific experience — an office fit-out visualisation has different requirements from a medical clinic render. The contractor should understand the compliance and operational constraints of your specific space type.
Renders tied to construction documentation — the 3D model should feed directly into working drawings and permit submissions, not exist as a separate marketing asset.
Integrated Teams Deliver Better Outcomes
When your 3D rendering, design, regulatory submission, and construction are handled by one integrated team, every phase informs the next. The render isn't aspirational — it's buildable. The design isn't theoretical — it's already been checked against M&E routing and compliance requirements.
This is precisely how we operate at Contract Builders. As a BCA-registered General Builder (Class 2) with bizSAFE Star and ISO 9001, 14001, and 45001 certifications, we keep every phase under one roof. Our 3D visualisation is produced by the same team that handles permits and builds the space, which means what you approve is what you get.
Frequently Asked Questions
How detailed are 3D renders for commercial renovation?
Photorealistic renders show material finishes, lighting conditions, furniture placement, signage, and branding elements at a level of detail that lets you make confident decisions. Virtual walkthroughs let you move through the space as if it were already built.
Do all commercial renovation contractors in Singapore offer 3D rendering?
No. Many contractors treat 3D visualisation as an optional extra or outsource it to a separate firm. Contractors who include it as a standard part of their process — and produce it in-house — typically deliver fewer variation orders and tighter schedules. When reviewing top office renovation contractors in Singapore, this is a meaningful differentiator to check in their reviews and project portfolios.
Is 3D rendering useful for small office fit-outs, or only large projects?
It's valuable at any scale. Even a compact office fit-out benefits from visualising partition layouts, workstation spacing, and lighting before committing to construction. Small spaces leave less margin for error, so getting the layout right the first time matters even more.
What about medical clinic interior design and build projects requiring MOH licensing?
3D visualisation is especially critical here. Layout validation against MOH guidelines before construction begins prevents compliance failures that would otherwise require costly rectification. A clinic fit-out contractor in Singapore should be able to demonstrate how their 3D process addresses healthcare-specific spatial requirements.
Your Fit-Out, Visible Before a Single Wall Goes Up
The strongest protection against renovation cost blowouts is certainty — knowing exactly what your space will look like and confirming it works before construction starts. That's what 3D rendering delivers when it's embedded in a proper design-and-build process, not bolted on as an afterthought.
If you're planning a commercial renovation and want to see your space in 3D before committing to construction, call Contract Builders at 8368 5194 or email go@contract.builders. One conversation is all it takes to understand what your fit-out will look like — and what it will cost — before anything is built.