
Office Renovation Singapore: How to Choose Right
Every commercial office renovation in Singapore comes down to two things: picking the right contractor and keeping your business running while they work. Get both right, and the project pays for itself in productivity and staff morale. Get either wrong, and you're looking at blown timelines, surprise costs, and weeks of operational chaos.
What separates a smooth office renovation from a painful one usually isn't the budget or the scope. It's how well your contractor handles coordination. A single missed permit submission or a poorly sequenced demolition phase can stall an entire project. For that reason, the contractor selection process deserves as much attention as the design brief itself.
This guide covers the specific criteria to evaluate, the regulatory steps to plan for, and the operational strategies that let your team keep working while construction happens around them.
What to Look for in an Office Fit-Out Contractor
Not all renovation contractors operate the same way. In practice, the differences that matter most aren't aesthetic — they're structural, regulatory, and logistical.
BCA Registration and Safety Credentials
In Singapore, commercial renovation works must be carried out by BCA-registered builders. This isn't optional. Before signing any contract, confirm your contractor's registration class and check that it covers the scope of your project. Structural modifications, M&E works, and change-of-use applications each carry specific requirements.
Beyond BCA registration, look for bizSAFE certification. The programme is tiered from Level 1 to Star. For occupied-building renovations — where your staff are working metres from active construction — bizSAFE Star indicates a contractor with a fully implemented workplace safety and health management system. That matters more than it sounds on paper.
ISO certifications add another layer of assurance. ISO 9001 (quality management), ISO 14001 (environmental management), and ISO 45001 (occupational health and safety) each signal that the contractor operates under audited, repeatable systems rather than ad hoc processes.
Turnkey vs. Multi-Vendor Models
The biggest coordination risk in an office fit-out comes from splitting responsibilities across multiple firms. When you engage separate architects, interior designers, M&E consultants, and builders, you become the project manager by default. Every miscommunication, scheduling conflict, and scope gap lands on your desk.
A turnkey design-and-build model consolidates design, procurement, regulatory approvals, construction, and handover under one contract and one point of accountability. This approach is particularly well-suited to time-sensitive commercial fit-outs where delays carry real operational costs.
In our experience, the projects that run smoothest are the ones where a single team handles everything from initial 3D visualisation through to building management coordination and handover. At Contract Builders, that's the model we operate — our in-house team manages turnkey commercial renovation services from permits to completion, with no subcontracting and one point of contact throughout.
Track Record in Your Sector
A contractor who does excellent residential condos may struggle with the regulatory requirements of a commercial office. Similarly, a contractor experienced in retail fit-outs may not understand the compliance landscape for healthcare spaces.
If you're fitting out a medical or aesthetic clinic, look specifically for firms with clinic fit-out experience, including MOH compliance, treatment-room layout requirements, and healthcare-specific ventilation standards. If your project is a standard corporate office, the key experience markers are building management coordination, after-hours scheduling, and phased handover capability.
When reviewing contractor portfolios, ask about projects comparable to yours in scope and sector. Google reviews from commercial clients are more relevant than residential testimonials.
Navigating Permits and Approvals
Office renovation in Singapore involves more regulatory steps than most business owners expect. The requirements depend on the nature of the works.
When You Need a Qualified Person
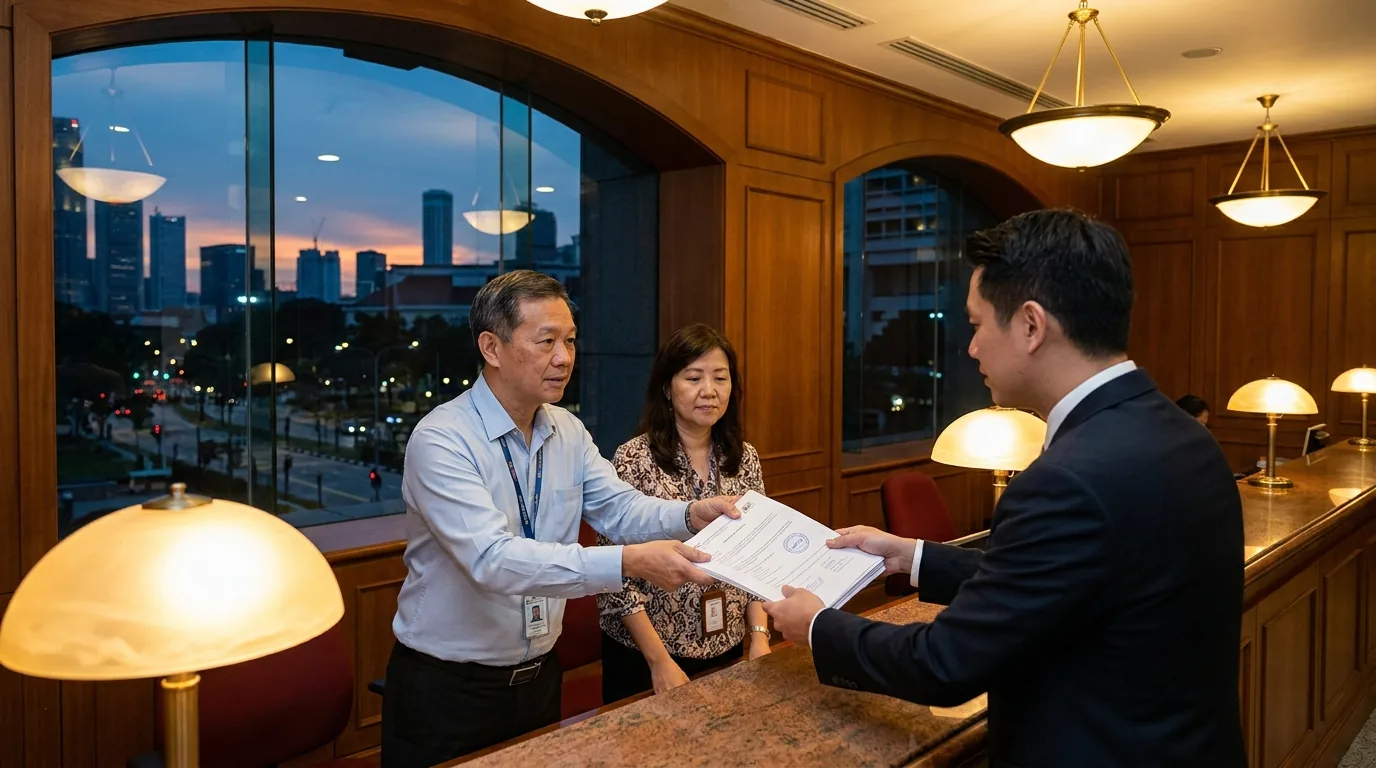
Minor cosmetic works — repainting, carpet replacement, furniture installation — generally don't require formal submissions. However, structural modifications, electrical rewiring, plumbing changes, and any change-of-use application will require plans to be submitted to BCA and potentially URA.
For these works, a Qualified Person (architect or professional engineer) must be appointed to submit and certify the plans. A turnkey contractor with QP relationships or in-house capability can handle this seamlessly. With a multi-vendor setup, coordinating between your designer, your QP, and your builder adds weeks and creates gaps where accountability is unclear.
Building Management Rules
Many Singapore commercial buildings impose their own restrictions on top of BCA requirements. Heavy works like hacking and drilling are typically restricted to off-peak hours — before 9am, after 6pm, or on weekends. Some buildings require deposits, insurance certificates, and detailed method statements before granting access.
Your contractor should be experienced in liaising with building management and factoring these restrictions into the project schedule from day one. We've seen projects stall for weeks because a contractor didn't submit building management paperwork early enough. It's an avoidable delay, but only if it's planned for upfront.
How to Keep Your Business Running During Works
This is the question clients ask most often: can we stay open while the renovation happens? In most cases, yes. With the right approach, your team can continue working without relocating.
Phased Renovation Scheduling
Phased renovation divides the workspace into zones and completes each zone sequentially while staff occupy the others. For example, one half of the office is renovated first while teams consolidate into the other half. Once the first phase is handed over, everyone moves across and the second phase begins.
Effective phasing requires precise milestone scheduling. Each phase needs a clear start date, completion date, and handover checkpoint. This is where the turnkey model earns its value. A single team controlling design, procurement, and construction can compress timelines and adapt to site conditions without the delays that come from coordinating separate vendors.
Managing Noise, Dust, and Disruption
Even with phased scheduling, active construction creates noise and dust. Practical mitigation strategies include:
Hoarding and dust barriers between the active work zone and occupied areas
Scheduling heavy works during off-peak hours aligned with building management rules
Temporary air filtration in occupied zones during hacking or sanding
Clear communication schedules so your team knows exactly when noisy works will happen
In practice, the first two days of each phase tend to be the most disruptive (demolition and hacking). After that, works shift to installation and finishing, which generate significantly less noise and dust.
Temporary Workspace Arrangements
For businesses where phasing isn't practical — perhaps the space is too small or the works too extensive — consider hybrid arrangements. Some teams rotate between the office and remote work based on the construction schedule. Others use co-working spaces for a short window during the most intensive phase.
The key is planning this before works begin, not reacting once demolition starts. Your contractor should provide a detailed programme of works that lets you plan staffing and workspace logistics with precision.
Design, 3D Visualisation, and Getting It Right Before Build
One of the most effective ways to avoid mid-project changes is to approve every detail before construction begins. Changes on site are expensive. Changes on screen cost nothing.
A contractor offering commercial interior design and build with 3D visualisation lets you walk through the finished space virtually, review materials, check sightlines, and confirm layouts before a single wall goes up. This step catches problems early — a reception desk that blocks the corridor, a meeting room that's too small for the table, server-room ventilation that's undersized.
It also helps with stakeholder alignment. When partners, directors, or facility managers can see the finished space in 3D, decisions happen faster and revisions drop significantly.
Planning Ahead: Factor in End-of-Lease Requirements
One detail that gets overlooked during office renovation planning is the end of your lease. Most commercial leases in Singapore require tenants to reinstate the premises to their original condition before handover.
If your renovation design doesn't account for this, you could be building features that are expensive to remove later. For instance, built-in cabinetry anchored into structural walls, or custom flooring over the landlord's original finish. A good contractor will flag these issues during the design phase so you can make informed decisions now.
Understanding your office reinstatement works obligations early helps you design with both current use and eventual handover in mind.